What’s Inside
- Maximize Vertical Space with Smart Bunk Beds
- Embrace Multifunctional Furniture Bases
- Utilize Wall-Mounted Storage Solutions
- Create Privacy Zones with Ceiling Tracks
- Adopt a Cohesive, Light Color Palette
- Strategically Place Mirrors to Expand Space
- Implement Layered Lighting for Ambiance
- Define Zones with Illustrated Statement Rugs
- Personalize Each Occupant’s Space
- Avoid Oversized Furniture Pieces
- Incorporate Natural Materials and Textures
- Use a Large Rug, Not a Small One
- Opt for Headboards with Built-In Storage
- Integrate Curved Silhouettes and Forms
- Ensure Clear Pathways and Flow
- Ditch the Symmetrical Layouts
- Install Floating Desks for Study Zones
- Use Color-Blocking to Define Territories
- Choose Wall Sconces Over Table Lamps
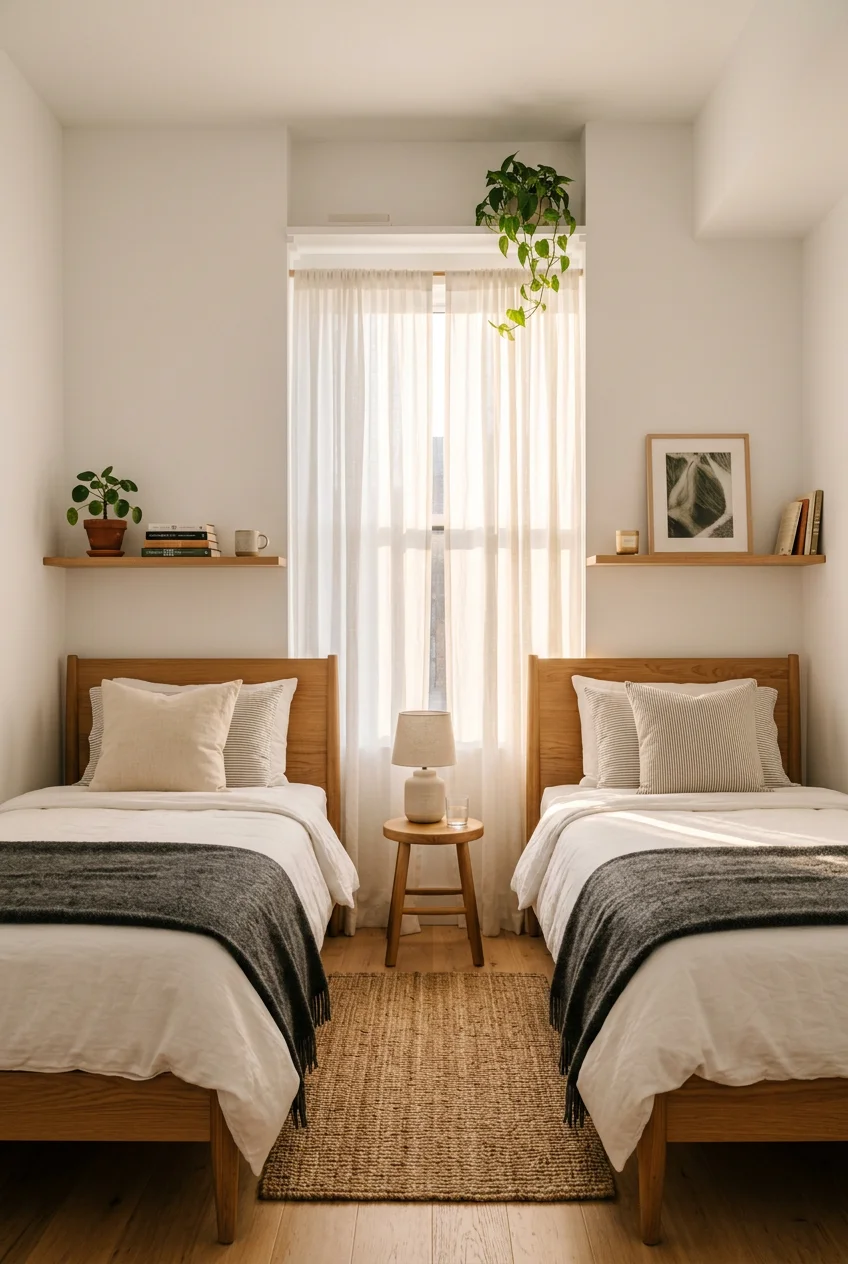
I’ve seen too many people shove two twin beds against opposite walls and hope for the best. It’s the fastest way to ruin a room. Most people completely overlook the structural flow when researching small shared bedroom ideas. They buy matching everything, cram it in, and wonder why the space feels like a dusty motel room. Effective small shared bedroom ideas require ruthless editing and specific spatial math. You’re dealing with double the clothes, double the opinions, and half the square footage. If you only try one idea from this list, make it #7. Here’s why: layered lighting fixes the harsh shadows that make tight spaces feel claustrophobic, and it stops arguments over who gets to keep the light on to read. Learned that the hard way.
Skip this list if you’re dealing with a room larger than 150 square feet or designing for a single occupant. These strategies rely on millimeter-precise space planning and aggressive vertical storage. If you have the luxury of empty floor space, applying these tight-quarters tactics will just make your room look strangely sparse.
1. Maximize Vertical Space with Smart Bunk Beds

Best for: kids aged 6 and older.
Vertical space is the most wasted real estate in a compact room. Standard twin beds eat up roughly 40 square feet of floor space combined. That leaves zero room for walking, let alone playing or studying. Let’s fix this math immediately. Smart bunk beds solve this spatial nightmare. The West Elm Ziggy Stair Storage Twin Bunk Bed (typically in the mid-to-high price range) solves two problems at once. It stacks the sleeping zones and builds dresser drawers directly into the 15-inch wide staircase. It’s Greenguard Gold certified, so it won’t off-gas harmful chemicals into a tiny, poorly ventilated room. Another solid alternative is the Harriet Bee Sotion Kids Bunk Bed With Trundle, which hides a third mattress underneath. Use an 8-inch mattress to ensure the safety rails actually function properly. The catch: these solid wood structures weigh over 200 pounds. Once you assemble them in a tight corner, you aren’t moving them without disassembling the entire frame.
2. Embrace Multifunctional Furniture Bases

Every single piece of furniture in a shared layout needs to earn its footprint. A standard bed frame with empty space underneath is a massive missed opportunity. Beds with integrated storage compartments eliminate the need for bulky standalone dressers. The IKEA Tonstad bed frame (budget-friendly range) features deep, built-in drawers that glide smoothly on tracks. You get roughly 12 cubic feet of storage space per bed without taking up an extra inch of floor space. Look for drawers at least 20 inches deep. Use these compartments for bulky winter sweaters, extra sheets, or shoes. Pair this with a storage ottoman at the foot of the bed instead of a traditional bench. The catch: under-bed storage drawers are magnets for dust bunnies. You’ll need to pull the drawers completely out once a month to vacuum the tracks, or the rolling mechanisms will eventually jam.
3. Utilize Wall-Mounted Storage Solutions

Floor space dictates how large a room feels. When you cover every inch of carpet with bookcases and nightstands, the room visually shrinks. Wall-mounted storage pulls the clutter off the ground and forces the eye upward. Instead of a traditional nightstand, install a 12-inch deep floating shelf directly next to the mattress. The IKEA Fjällbo series offers industrial-style open shelving units that mount securely to the wall and take up zero floor space. Check that the steel brackets are rated for at least 40 pounds. Use these for books, alarm clocks, and small decorative items. This strategy creates a clear line of sight across the floorboards, which tricks the brain into perceiving a larger square footage. The catch: floating shelves require finding wall studs and using heavy-duty anchors. Skip this if your walls are old lath and plaster, because the hardware simply won’t hold the weight of hardback books.

QEEIG Floating Shelves for Wall Bathroom Shelf Bedroom
QEEIG Floating Shelves for Wall Bathroom Shelf Bedroom Kitchen Living is sturdier in person than the photos suggest — over 46 buyers gave it 4.5 stars.
4. Create Privacy Zones with Ceiling Tracks

Best for: teens sharing a room.
Sharing a room doesn’t mean sacrificing all personal boundaries. Without physical separation, tensions inevitably run high. A simple visual barrier changes the entire dynamic of the space. Install a ceiling-mounted curtain track straight down the middle of the room or around individual beds. IKEA Vidga tracks are inexpensive and easy to cut to exact lengths with a hacksaw. Hang 84-inch thick blackout panels to minimize light bleed when one person stays up late studying. Use toggle bolts if you can’t hit a ceiling joist during installation. The heavy fabric absorbs sound better than flimsy sheer curtains. If ceiling tracks aren’t an option, a freestanding folding divider works in a pinch. The catch: thick room-dividing curtains block natural air circulation from the room’s HVAC vents. You’ll likely need to add small clip-on fans to each sleeping zone to keep the air from feeling stale and stuffy.
5. Adopt a Cohesive, Light Color Palette

High-contrast colors and busy wallpaper patterns chop a room into tiny visual fragments. In a small space, this creates a chaotic, claustrophobic environment. The 2026 design consensus leans heavily into warm, muted tones that wrap a room in diffused light. Designer Lauren Saab notes that soft stone is replacing stark white as the default neutral. Paint the walls, trim, and ceiling in the exact same shade to blur the room’s hard boundaries. Farrow & Ball Skimming Stone or Benjamin Moore Silken Pine (a highly muted, grayish green) are excellent choices for creating a clean backdrop. Use an eggshell finish rather than flat to make wiping it down slightly easier. These colors reflect natural light without feeling clinical. The catch: light-colored paints show every single scuff mark and fingerprint. In a high-traffic shared room, you’ll be touching up the walls with a magic eraser at least once a month.
6. Strategically Place Mirrors to Expand Space

Mirrors are the oldest optical illusion in interior design, yet people still underutilize them in shared bedrooms. A small 18-inch vanity mirror won’t cut it. You need large, reflective surfaces to bounce light into the darkest corners of the room. Place a massive floor mirror directly opposite the only window, or upgrade standard closet doors to full mirrored sliders. This instantly doubles the visual depth of the room and amplifies whatever natural light you have available. Target sells simple over-the-door mirrors (typically under $50) that require zero tools to install. For a more custom look, lean a heavy, 6-foot tall framed mirror against the wall behind a low dresser. A 6-foot mirror weighs upwards of 60 pounds, so anchor it securely to the wall studs. The catch: large mirrors reflect everything, including mess. If the room is cluttered, the mirror will multiply that visual chaos by two, making the space feel even more disorganized.

Bedsure GentleSoft White Throw Blanket for Couch
Bedsure GentleSoft White Throw Blanket for Couch – Cozy Soft Fleece Su has been one of the most consistently praised picks in this category. 24 reviewers averaged 4.5/5.
7. Implement Layered Lighting for Ambiance

Relying solely on a harsh, central ceiling fixture is a rookie mistake. Overhead lighting casts unflattering shadows and offers zero flexibility for roommates with different schedules. Layered lighting is mandatory. You need ambient light for the whole room, task lighting for studying, and accent lighting for reading in bed. Wall-mounted swing-arm lamps (like those from onefortythree, usually around the $95 mark) are perfect for shared spaces. They mount directly to the wall, freeing up precious inches on the bedside table, and can be pulled out or pushed flat as needed. Use 2700K LED bulbs to avoid that harsh, blue hospital glare. Add a 6-foot LED strip light behind the headboards for a soft, indirect glow. The catch: hardwiring wall sconces requires hiring an electrician and cutting into drywall. If you’re renting, you’re stuck using plug-in versions, which means managing ugly black cords dangling down your freshly painted walls. Trust me on this. You might also like: 16 Neutral Bedroom Decor Worth Trying
8. Define Zones with Illustrated Statement Rugs

Furniture placement alone isn’t enough to establish distinct functional areas. An L-shaped bed layout pushes the sleeping zones into the corners, opening up the center of the room. To anchor this central space, use a large area rug. The 2026 trend points toward illustrated statement rugs with light, neutral base colors. These provide personality without darkening the floor. Place an 8×10 rug squarely in the middle of the room, ensuring the front legs of the beds or desks rest on the edges. Always use a 1/4-inch felt rug pad underneath to prevent slipping. This visual boundary tells the brain where the sleeping zone ends and the shared activity zone begins. Ruggable offers machine-washable options (mid-range pricing) that handle heavy foot traffic well. The catch: thick, plush rugs trap dust and allergens quickly. You’ll need a high-powered vacuum to maintain them, and the corners often curl up, creating a tripping hazard. You might also like: 20 Aesthetic Girly Bedroom You Need to See
9. Personalize Each Occupant’s Space

Best for: siblings with distinctly different tastes. You might also like: 20 Wall Decor Ideas For Bedroom Worth Trying
Forcing two people to live in a perfectly matched, catalog-ready room breeds resentment. The space needs to reflect both personalities without looking like a thrift store explosion. The trick is maintaining a cohesive background while allowing individual expression through textiles and small art. Use identical bed frames and matching solid-colored sheets as the base. Then, let each occupant choose their own duvet cover, throw pillows, and wall art. One side can lean into a moody, dark aesthetic while the other goes bright and botanical. Limit decorative pillows to exactly two per bed to avoid visual clutter. IKEA offers dozens of inexpensive 100% cotton duvet sets that mix and match well. The catch: if the chosen accent colors clash violently (think neon orange next to pastel purple), the room will always look slightly unhinged. You have to enforce a strict, pre-agreed color palette for the major items.

YUFLINX 16’’White Floating Shelves for Wall Set of 4
YUFLINX 16’’White Floating Shelves for Wall Set of 4 punches above its price — 658 buyers rated it 4.5 stars. The kind of pick people reorder.
10. Avoid Oversized Furniture Pieces

I’m constantly seeing people buy furniture based on how it looks in a massive warehouse showroom, completely misjudging the scale. Dropping a bulky, 36-inch deep dresser into a 10×12 room destroys the traffic flow. Oversized, heavy pieces make the walls feel like they’re closing in. You must measure every single dimension before purchasing. Swap the traditional wide dresser for a tall, slimline lingerie chest. Walmart’s Mainstays line offers narrow 5-drawer dressers (usually under $100) that utilize vertical space rather than floor space. A 48-inch tall chest draws the eye up effectively. Choose beds with slim metal or wood frames rather than thick, upholstered rails. The more floor you can see underneath the furniture, the airier the room will feel. The catch: slimline dressers have significantly smaller drawers. You’ll have to fold thick winter clothing using strict military-style rolling techniques just to get the drawers to shut properly.
11. Incorporate Natural Materials and Textures

Sterile, hyper-modern designs look terrible in cramped quarters. They feel cold and institutional. The 2026 design shift emphasizes natural materials to bring warmth and texture into tight spaces. Think light oak wood tones, unbleached linen, woven rattan, and matte stone finishes. These organic textures soften the harsh angles of bunk beds and cramped walls. Swap out plastic storage bins for 12-inch woven water hyacinth baskets from Crate & Barrel (budget to mid-range). Buy baskets with cotton liners to protect your clothes. Hang 100% linen curtains instead of shiny polyester blackout drapes. The subtle irregularities in natural fibers trick the eye and add necessary visual depth. The catch: natural materials require more careful maintenance. Woven rattan baskets will absolutely snag delicate fabrics like silk or thin knits, and unbleached linen curtains wrinkle the second you look at them, requiring constant steaming.
12. Use a Large Rug, Not a Small One

Best for: renters hiding ugly, outdated carpet.
It seems counter-intuitive, but buying a small 5×7 rug for a small room is a massive styling error. A tiny rug floating in the center of the floor draws the eye inward, highlighting exactly how cramped the proportions are. It chops the floor plan into disjointed pieces. Instead, you need a rug large enough that all major furniture pieces touch it. An 8×10 or 9×12 rug expands the visual footprint of the room. Leave exactly 8 inches of bare floor around the perimeter. Wayfair carries thousands of large, low-pile options in the budget-friendly range. When the rug stretches nearly wall-to-wall, it creates a unified, cohesive foundation that makes the room feel intentionally designed rather than cobbled together. The catch: large rugs are incredibly heavy and difficult to position under existing heavy furniture. You’ll need at least two people and furniture sliders to get it placed correctly.

KSIPZE 100ft Led Strip Lights RGB Music Sync Color Changing
KSIPZE 100ft Led Strip Lights RGB Music Sync Color Changing Led Lights is sturdier in person than the photos suggest — over 392 buyers gave it 4.5 stars.
13. Opt for Headboards with Built-In Storage

Traditional nightstands are space hogs. A standard nightstand requires at least 18 inches of clearance next to the bed. In a shared room, finding 36 inches of extra space just for two bedside tables is nearly impossible. The solution is moving that storage behind the pillows. Headboards with built-in shelving offer a spot for a glass of water, a phone charger, and a book without widening the bed’s footprint. The IKEA Mandal headboard (typically around the $170 range) mounts directly to the wall and features adjustable wooden shelves. Ensure the lowest shelf is at least 12 inches above the mattress. It acts as a focal point while providing highly functional, zero-footprint storage. The catch: a storage headboard pushes the mattress about 8 to 10 inches further out into the center of the room. If your room is extremely narrow, this might cut into your walking path at the foot of the bed.
14. Integrate Curved Silhouettes and Forms

Small rooms are inherently boxy. When you fill a square room with rectangular beds, square dressers, and straight-lined desks, the space feels rigid and harsh. You need to break up those aggressive grid lines. Curved silhouettes are a major 2026 trend because they soften the visual impact of heavy furniture. Add a deep, cushioned bubble chair in the corner instead of a standard reading chair. Boucle fabric on a curved chair hides dirt well. Look for a small, round side table or a mirror with an arched top. Target’s Threshold line frequently stocks affordable accent pieces with scalloped edges or rounded bases. These curves allow the eye to glide around the room rather than stopping abruptly at sharp corners. The catch: curved furniture is mathematically inefficient. A round chair pushed into a 90-degree corner creates unusable dead space behind it, which is painful when every square inch counts.
15. Ensure Clear Pathways and Flow

Interior designers are ruthless about clearance zones for a reason. If one person has to hop over the other’s legs just to reach the closet, the layout is a failure. You need a minimum of 24 to 30 inches of clear walking space between beds and in front of dressers. Map the room out with painter’s tape before moving anything. Pay attention to door swings. Traditional hinged closet doors wipe out 3 feet of usable floor space when open. Replace them with sliding bypass doors. You can buy simple sliding track hardware from Home Depot (budget range) and install it in an afternoon. Use soft-close track rollers to keep the noise down. The catch: sliding bypass doors mean you can only access exactly one half of the closet at any given time. If both people need to get dressed simultaneously in a rush, it becomes incredibly frustrating.

JARLINK Over The Door Organizer Storage
A dependable everyday pick — JARLINK Over The Door Organizer Storage pulls in 46 ratings at 4.5 stars. Not flashy, just solid.
16. Ditch the Symmetrical Layouts

The standard hotel-room layout—two beds perfectly centered with a nightstand in between—is a terrible use of space in a small room. It wastes the center of the floor and leaves awkward, unusable gaps on the outer edges. Embrace asymmetrical setups. Place one bed horizontally along the back wall like a daybed, and loft the second bed on the opposite wall. Urban Outfitters sells minimalist loft frames (mid-range pricing) that leave the entire floor underneath open for a desk or a reading nook. Ensure you have at least 33 inches of clearance between the mattress and the ceiling. Asymmetry creates distinct zones and maximizes the odd corners that symmetrical layouts ignore. The catch: an asymmetrical layout almost guarantees the sleeping setups won’t be identical. One person gets the cozy loft, and the other gets the floor-level daybed. This inevitably sparks arguments over who gets the better sleeping arrangement.
17. Install Floating Desks for Study Zones

Best for: students sharing a room.
Cramming two full-sized writing desks into a shared bedroom usually results in blocked closets and bruised shins. Standard desks have bulky legs and deep drawers that swallow up visual space. Floating desks solve this by mounting directly to the wall studs. A 24-inch deep slab of finished plywood or a modular floating desk from West Elm (mid-to-high range) provides enough surface area for a laptop and textbooks while keeping the floor completely clear. Drill a 2-inch grommet hole in the back corner for laptop chargers. Tuck a small rolling filing cabinet underneath if you desperately need paper storage, but leave the rest open. The catch: floating desks cannot handle massive weight loads. If you plan to mount heavy dual-monitor setups or lean your entire body weight on the edge while studying, the drywall anchors will eventually rip straight out of the wall.
18. Use Color-Blocking to Define Territories

When physical room dividers take up too much space, use paint to establish invisible boundaries. Color-blocking is a highly effective psychological trick for small shared bedroom ideas. Paint a solid arch or a sharp diagonal block of color directly behind each bed to define zones without building actual walls. Use high-quality matte paint like Behr Marquee (budget to mid-range) to ensure crisp, clean lines. Let the paint cure for 14 days before pushing beds against it. One side of the room could feature a muted terracotta arch, while the other gets a deep navy square. This gives each occupant a personalized backdrop while sharing the same four walls. The catch: precise color-blocking requires meticulous taping and measuring. If your painter’s tape bleeds even a fraction of an inch, the lines look sloppy and amateurish. Plus, when tastes change, you’re stuck sanding and priming over very dark, specific shapes.
19. Choose Wall Sconces Over Table Lamps

We touched on layered lighting, but the specific swap from table lamps to wall sconces deserves its own focus. A standard table lamp base takes up 6 to 8 inches of surface area. On a small shared nightstand, that leaves exactly zero room for phones, glasses, or a glass of water. Wall sconces pull the light source off the furniture entirely. Pottery Barn offers gorgeous plug-in brass sconces (mid-range pricing) that look custom without the hardwiring hassle. Position them roughly 30 inches above the mattress for optimal reading light. Make sure the inline switch is reachable from a lying position. The catch: plug-in sconces mean you have a thick, black electrical cord hanging straight down your wall to the nearest outlet. Unless you buy expensive cord covers and paint them to match the wall perfectly, the exposed wires look messy and unfinished.
How we chose these ideas: We evaluated these spatial strategies based on strict efficiency, renter-friendliness, and overall visual impact. The focus was heavily weighted toward realistic budgets and solutions that don’t require major structural renovations, prioritizing functional storage over purely decorative trends.
Honestly, designing a shared space is an exercise in compromise and geometry. You won’t get it perfect on the first try, but implementing just a few of these vertical storage and lighting strategies will drastically reduce the friction. No exaggeration. I’d suggest mapping out that floor plan with tape before you buy a single thing. Pin this list for your next weekend project.
Frequently Asked Questions
How do you split a small shared bedroom?
Use visual boundaries instead of physical walls to avoid blocking light. A ceiling-mounted curtain track, color-blocked paint zones, or an asymmetrical furniture layout can define individual territories without shrinking the room’s footprint.
What size rug is best for a small shared bedroom?
An 8×10 or 9×12 rug is ideal. A large rug that touches all major furniture pieces unifies the room and makes the floor plan feel expansive. Small rugs chop up the visual space and make the room look cluttered.
How much clearance is needed between beds?
You need a minimum of 24 to 30 inches of clear walking space between beds. Anything less creates a tripping hazard and makes it frustrating to open dresser drawers or access closets simultaneously.
Are bunk beds a good idea for small rooms?
Yes, bunk beds reclaim roughly 20 square feet of floor space by utilizing vertical height. However, they are heavy, difficult to move, and limit ceiling clearance, so they are best suited for rooms with ceilings at least 8 feet high.
