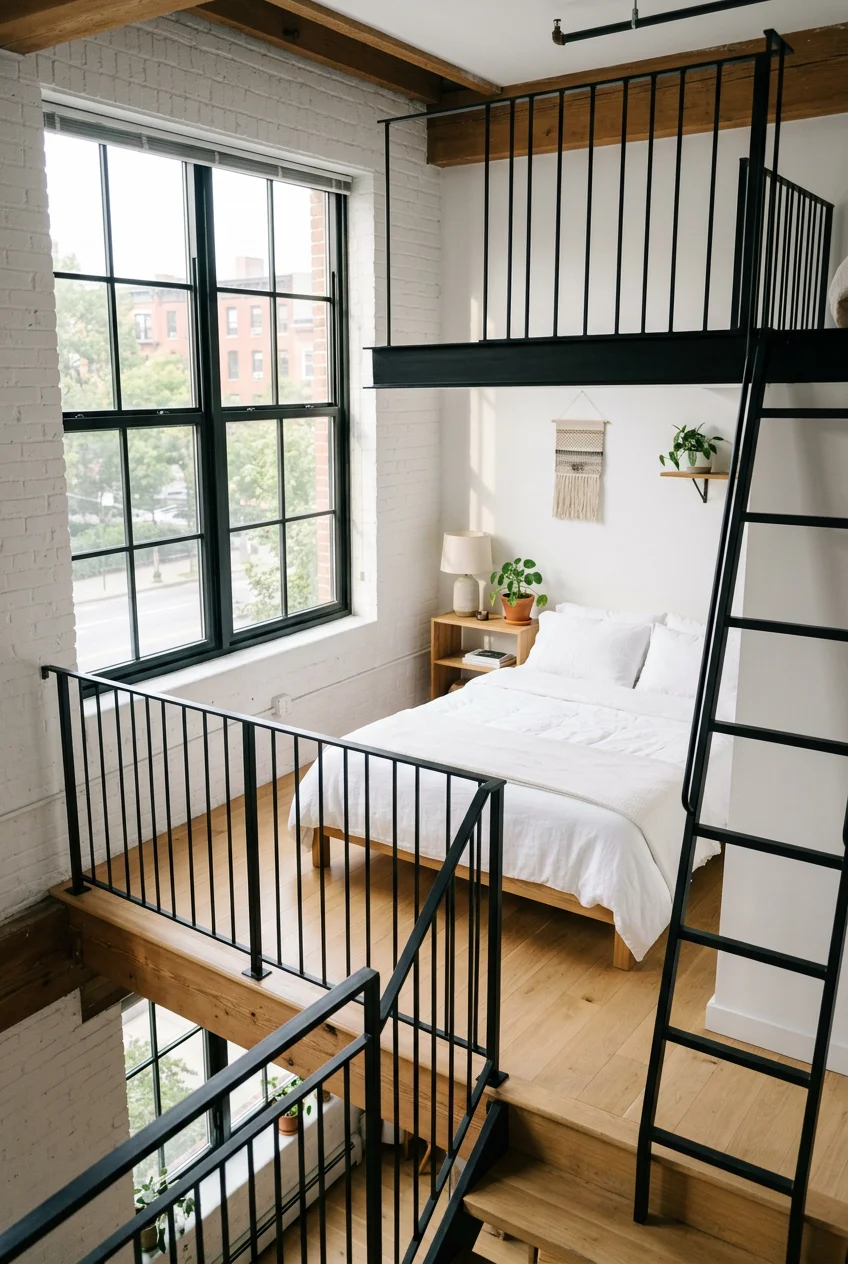
What’s Inside
- Embrace Warm Minimalism Over Stark White
- Prioritize a Low-Profile Bed Frame
- Hide Your Clutter in Lift-Up Storage Beds
- Optimize Vertical Space With Open Wardrobes
- Install a Multifunctional Murphy Bed
- Build Proper 42-Inch Safety Railings
- Force Cross-Ventilation With Roof Windows
- Soften Angles With Curved Furniture
- Build a Dedicated Lounge Nook Underneath
- Install a Heavy-Duty Folding Ladder
- Stop Overcrowding the Floor Plan
- Soften Exposed Beams With Heavy Textiles
- Kill Echoes With Acoustic Wall Panels
- Build Custom Storage Into Sloped Eaves
- Automate Climate With Smart Home Tech
- Swap Drywall for Glass Partitions
- Slide a Compact Sofa Bed Underneath
Most folks treat their loft space like a glorified storage closet, throwing a bare mattress on the floor and calling it a day. The reality? Executing proper mezzanine bedroom ideas takes actual architectural planning, not just a pile of decorative pillows. You’re dealing with trapped heat, weird roof angles, and a severe lack of headroom. It’s a specific design challenge that demands strict, functional furniture choices. If you only try one idea from this list, make it #2. Here’s why: lowering your bed frame fixes the biggest loft problem instantly, giving you actual breathing room without needing a hammer or an expensive contractor. Trust me on this.
Skip this list if: your total ceiling height from the main floor to the actual roof is under 12 feet. You can’t split a standard 9-foot room into two usable levels without someone getting a serious concussion. This advice is strictly for spaces with genuine vertical volume that can handle a split-level design.
1. Embrace Warm Minimalism Over Stark White

Most lofts default to hospital-white walls to fake a sense of space. It’s a common mistake that leaves the room feeling cold, sterile, and entirely unwelcoming. The upcoming 2026 design shift leans heavily into warm minimalism. Think rich caramel, deep mocha, and chocolate brown tones paired with raw, natural wood finishes. You’re creating a sensory-rich environment that feels intentional rather than unfinished. Paint the ceiling and those awkward sloped walls a soft, muddy taupe instead of bright builder-grade white. Bring in heavy linen upholstery and matte ceramic accents to ground the space. You can find beautiful, heavily textured linen bedding at Target (usually under $100 for a queen set) that adds instant visual warmth to the sleeping area. The goal is to make the tight dimensions feel cozy and enveloping, avoiding that stark, empty box look that plagues most modern apartments. By wrapping the room in a deeper color palette, the harsh architectural angles blur together, making the ceiling height feel less restrictive. Don’t rely on a single overhead bulb. Use multiple low-wattage lamps at floor level to wash the walls in a soft, amber glow. It’s a total win.
Best for: large open-plan apartments that feel too stark.
The catch: darker tones do absorb natural light, so you’ll need to overcompensate with your artificial lighting plan to avoid a cave-like atmosphere at night.
2. Prioritize a Low-Profile Bed Frame

Headroom is the absolute premium currency in a loft. Shoving a standard 14-inch metal frame plus an 8-inch box spring up there is a massive rookie error. You’re guaranteeing a bruised forehead every single morning when your alarm goes off. Swap that bulky setup for a low-profile platform bed to execute your bedroom ideas effectively. Brands like Article make the Tessu Low Profile Upholstered Bed (typically $800 to $950), which features exceptionally narrow sideboards and sits just a few inches off the floor. Get Laid Beds also offers traditional Japanese-style timber frames that sit incredibly low to the floorboards. By ditching the traditional box spring, you immediately save at least 8 solid inches of vertical space. It changes the entire physical proportion of the room. The mattress looks grounded, and the ceiling suddenly feels vaulted and spacious. You also eliminate the visual clutter of bed skirts and exposed metal legs, keeping the sightlines completely clean.
The catch: getting out of a bed that sits merely 6 inches off the ground requires a bit more knee and core strength than a standard height frame. If you have mobility issues, this ultra-low setup won’t work for your daily routine.
3. Hide Your Clutter in Lift-Up Storage Beds

When your bedroom is literally floating above your main living room, you don’t have the luxury of a walk-in closet or a massive dresser. Every piece of furniture needs to pull double duty to justify its footprint. Lift-up storage beds are the smartest way to hide bulky winter coats, spare pillows, and extra seasonal bedding. Look at the Lenia Queen Panel Storage Bed from Article (usually hovering around the $2,000 to $2,300 mark). It uses heavy-duty hydraulic lifts to pop the entire mattress up, revealing a massive hidden storage compartment underneath the slats. You can easily fit four 50-liter plastic storage bins down there out of sight. It’s far superior to traditional sliding drawers, which strictly require empty floor space around the perimeter of the bed to open properly. In a tight loft, you rarely have 36 inches of clearance on the sides to pull a drawer out. Make sure to use both hands and lift from the center strap to avoid tweaking the hydraulic alignment over time. I learned that the hard way.
Best for: tight budgets where buying a separate tall dresser simply isn’t an option due to floor space.
The catch: lifting the wooden platform can be surprisingly heavy and awkward if you have a dense, 12-inch thick memory foam mattress sitting on top of it.

Yieach Bedside Shelf for Dorm Bed,Rv
Yieach Bedside Shelf for Dorm Bed punches above its price — 117 buyers rated it 4.5 stars. The kind of pick people reorder.
4. Optimize Vertical Space With Open Wardrobes

Sloped ceilings often mean you can’t fit a standard 72-inch tall dresser against the wall. Instead of fighting the architecture, optimize whatever vertical flat wall space you actually have. Floor-to-ceiling modular open wardrobes are the most efficient way to store clothing in a mezzanine. The IKEA Jonaxel Open Wardrobe System (typically under $300 for a large configuration) allows you to stack wire baskets and hanging rods vertically up to the ceiling line. Because it lacks heavy wooden doors, it doesn’t visually weigh down the small room. You can customize the exact height of the hanging bars so your shirts don’t drag on the floor. Group your clothing by color to keep the open display looking intentional rather than messy. Storing your shoes in clear acrylic boxes at the very bottom keeps dust off them while maintaining a clean aesthetic. It’s a highly functional approach that uses height rather than floor space.
The catch: open shelving means your clothes are completely exposed to the room, so dust accumulates much faster, and messy folding is instantly visible to anyone walking up the stairs.
5. Install a Multifunctional Murphy Bed

If your mezzanine serves as a home office during the day, a static bed eats up too much valuable real estate. Installing a Murphy bed allows you to reclaim that floor space completely. Brands like Wilding Wallbeds engineer heavy-duty mechanisms that fold away effortlessly into custom cabinetry. Some modern models even feature a built-in 24-inch desk on the front panel that remains perfectly level when the bed is pulled down. You can leave your laptop, a stack of papers, and a 16-ounce cup of coffee on the desk, pull the mattress down right over it, and nothing spills or shifts. It effectively turns a single 100-square-foot wooden platform into two entirely distinct rooms based on the time of day. You get a functional workspace at noon and a proper bedroom at midnight. It’s the ultimate hack for studio apartments where every square inch dictates how you live.
The catch: wall-mounting a heavy spring mechanism requires locating solid structural studs and drilling deep anchor bolts, which can be tricky in older converted warehouses with uneven framing.
6. Build Proper 42-Inch Safety Railings

Safety standards aren’t just suggestions. According to OSHA guidelines, guardrails around the open edges of a mezzanine must be exactly 42 inches high (with a tiny tolerance of plus or minus 3 inches) and capable of withstanding at least 200 pounds of force. Flimsy decorative metal won’t cut it. You can source heavy-duty steel piping from Home Depot (budget around $150 to $300 for raw materials) to build a custom industrial railing that actually meets code. Handrails on the access stairs need to sit between 34 and 38 inches high. Ignoring these metrics is the fastest way to fail a building inspection or cause a serious injury. Don’t rely on a low bookshelf or a row of potted plants to act as a barrier. You need something bolted directly into the floor joists that won’t budge if someone trips and falls against it in the middle of the night. You might also like: 18 Bedroom Decor Inspiration Ideas That Will Transform Your Space
Best for: homes with kids or pets where safety is the top priority.
The catch: a solid 42-inch railing creates a significant visual barrier that can make the sleeping area feel closed off and isolated from the main living room below.

Amazon Basics Bedroom Closet Organizer with 5-Fabric
A dependable everyday pick — Amazon Basics Bedroom Closet Organizer with 5-Fabric Storage Drawers f pulls in 41 ratings at 4.5 stars. Not flashy, just solid.
7. Force Cross-Ventilation With Roof Windows

Heat naturally rises. It’s a basic law of physics that makes most enclosed lofts feel like a stagnant sauna by mid-July. Relying solely on the downstairs air conditioning unit won’t work because the cold air settles on the ground floor. You need dedicated ventilation strategies to pull that trapped heat out. Installing roof windows that actually open on a hinge is the most effective method. Pair these with 8-inch soffit vents at a lower level and ridge vents at the highest ceiling peak to force natural cross-ventilation. If structural roof changes aren’t possible, buy a high-velocity extractor fan from Lowe’s (typically under $100) and position it strategically to blow the trapped hot air down toward the main floor’s return vent. Proper airflow is an absolute non-negotiable metric for a comfortable night of sleep. Don’t skip this step, or you’ll be sweating through your sheets all summer. You might also like: 20 Charming Bedroom Ceiling Lighting You Haven’t Thought Of
The catch: cutting into the actual roof line to install operable skylights is a major, expensive contracting project that renters absolutely can’t do.
8. Soften Angles With Curved Furniture

Small, boxy spaces look even smaller when filled with sharp, rectangular furniture. To make the tight footprint feel fluid, you need to introduce curved lines. This is a major 2026 design trend that specifically benefits compact architecture. Place a rounded sculptural mirror against the back wall to reflect light and soften the harsh right angles of the ceiling pitch. Add an arched floor lamp with a heavy marble base from CB2 (usually $250 to $400) to arc gracefully over the bed. The rounded shapes break up the rigid geometry of the loft, making the tight space feel intentionally designed rather than just crammed with leftover furniture. Even choosing a round nightstand instead of a square one improves the flow, preventing you from bumping your hips on sharp corners when navigating the narrow pathways in the dark. You might also like: 20 Small Bedroom Decor Ideas for Every Budget
The catch: curved furniture is notoriously awkward to place flush against a flat wall, meaning it often eats up slightly more floor space than a perfectly square piece.
9. Build a Dedicated Lounge Nook Underneath

Raising the bed frees up roughly 23 to 40 square feet of floor space underneath. Leaving this area empty is a massive waste of potential. Turn that dark cavern into a dedicated reading nook. Drop down three or four oversized velvet floor cushions. Install a low-profile bookshelf along the back wall to hold your paperbacks. Since overhead lighting is usually impossible here, mount a plug-in brass sconce directly to the wall. You can grab decent plug-in fixtures at West Elm (budget $100 to $150) that don’t require hardwiring. It creates a moody, private escape right in the middle of your apartment. Add a small textured rug to define the zone visually. It’s a brilliant way to make a studio apartment feel like it has distinct, separate rooms without putting up any drywall.
The catch: this space is naturally prone to feeling like a dark, claustrophobic cave if you don’t nail the artificial lighting setup perfectly.

BAYKA Floating Shelves for Wall
BAYKA Floating Shelves for Wall is sturdier in person than the photos suggest — over 96 buyers gave it 4.5 stars.
10. Install a Heavy-Duty Folding Ladder

Permanent wooden staircases consume a massive amount of valuable floor space on the lower level. If you only access the loft once a day to sleep, a folding mezzanine ladder is the much smarter architectural choice. Industrial models like the 120-inch Folding Mezzanine Ladder (often priced around $2,400) meet strict safety requirements while collapsing completely flat against the wall when not in use. They feature wide, 4-inch textured treads rather than cheap round rungs, which makes climbing up in thick socks significantly safer and easier on the arches of your feet. It’s a clean, highly utilitarian solution that keeps the lower living area completely unobstructed and open during the daytime hours. Make sure the locking mechanism is heavy-duty steel, not cheap aluminum that bends over time.
Best for: tight budgets where building a custom spiral staircase is financially impossible or structurally prohibited.
The catch: pulling a heavy 40-pound metal ladder down every single night and locking it into place gets annoying very quickly if you’re exhausted.
11. Stop Overcrowding the Floor Plan

The most common mistake people make with a loft is treating it like a standard 12-by-12 master bedroom. They try to cram in a king-size bed, two nightstands, a dresser, and a bench. The result is a claustrophobic nightmare where you can’t walk without hitting your shins. You must practice aggressive restraint. Stick to the absolute essentials: a mattress, a small surface for a glass of water, and a reading light. If you need a spot for your phone, mount a 6-inch floating shelf directly to the wall instead of buying a bulky nightstand. Keep the pathways clear to preserve whatever visual space you have left. A room with empty floor space always feels larger than a room packed wall-to-wall with furniture. Let the architecture breathe.
The catch: this strict minimalist approach means you have drastically less surface area for decorative items, books, or extra storage.
12. Soften Exposed Beams With Heavy Textiles

Many lofts feature raw industrial elements like exposed steel beams, rough brick walls, and concrete ceilings. While that aesthetic looks great in architectural photos, it feels incredibly harsh when you’re trying to wind down for sleep. You have to counteract the cold materials with heavy, layered textiles. Hang thick linen curtains to partition the space visually. Place a high-pile 8×10 wool rug under the bed frame to warm up the floorboards. Swap the bare Edison bulbs for dimmable pendant lights with soft fabric shades. You can even keep a small 4-ounce bottle of lavender room spray from Sprouts (usually under $15) on the nightstand to add a soft, calming scent to the raw, industrial space. The contrast between the hard steel and the soft fabrics creates a beautifully balanced room.
The catch: heavy textiles are absolute dust magnets, requiring you to drag a vacuum up the stairs twice as often to keep the air clean.

Govee RGBIC LED Strip Lights
Govee RGBIC LED Strip Lights has been one of the most consistently praised picks in this category. 252 reviewers averaged 4.5/5.
13. Kill Echoes With Acoustic Wall Panels

Open lofts have terrible acoustics. Every single sound from the kitchen downstairs echoes straight up to the sleeping platform. The clinking of dishes or the hum of the refrigerator becomes amplified. To fix this, you need strategic soundproofing. Layered rugs and thick upholstered headboards help, but installing acoustic wood veneer panels on the loft’s back wall is the most effective solution. You can buy slatted acoustic panels on Amazon (budget around $100 for a set of four) that absorb sound waves before they bounce around the room. It drastically reduces the echo chamber effect. Mount them directly behind the bed to serve as a textured headboard that also functions as high-grade sound insulation. It’s a practical upgrade that improves your sleep quality instantly.
The catch: if you cover too many walls in acoustic foam or heavy wood slats, the bedroom starts looking like a dark podcast recording studio.
14. Build Custom Storage Into Sloped Eaves

If your loft sits directly under a pitched roof, you’re dealing with awkward sloped ceilings that render the edges of the room entirely useless for standing. Don’t just leave those low-clearance areas empty. Build custom storage cubbies directly into the eaves. By installing simple plywood dividers and flat cabinet doors, you turn dead triangular space into deep storage for off-season clothing or heavy winter blankets. Keep the cabinet doors painted the exact same color as the walls so they blend in completely. It’s the smartest way to squeeze utility out of architectural dead zones. You can grab basic cabinet hardware from Walmart (usually under $20 for a multi-pack) to finish the look cheaply. It hides the mess perfectly.
The catch: custom carpentry to match weird roof pitches is expensive and requires precise cutting tools most casual DIYers don’t own.
15. Automate Climate With Smart Home Tech

Walking down a steep set of stairs at 2 AM just to adjust the thermostat is miserable. A loft requires remote control over its environment. Integrating smart home technology isn’t just a gadget trend; it’s a functional necessity for a split-level space. Install a smart thermostat system with remote room sensors so the HVAC knows exactly how hot the mezzanine is getting. Use Philips Hue smart bulbs in your bedside lamps (typically $40 to $50 per bulb) so you can turn off the downstairs kitchen lights right from your pillow using your phone. You can even set up voice commands to drop the temperature by three degrees right before you fall asleep. It eliminates the physical hassle of managing two different floor levels.
The catch: these systems rely entirely on your Wi-Fi router, so a dropped internet connection means you’re walking downstairs in the dark anyway.

200 FT Led Lights for Bedroom (2 Rolls 100 FT)
If you want something that just works, 200 FT Led Lights for Bedroom (2 Rolls 100 FT) is a safe bet (869 reviews, 4.5 stars).
16. Swap Drywall for Glass Partitions

Solid drywall half-walls are the enemy of small lofts. They block natural light from the lower level and make the platform feel like a cramped, dark box. Ripping out a solid pony wall and replacing it with a frameless glass partition is a massive visual upgrade. The half-inch tempered glass provides the necessary physical safety barrier to keep you from rolling out of bed, but it allows 100 percent of the light to pass through. It visually connects the upper and lower volumes of the apartment, making both spaces feel twice as large. Pair it with a sleek metal handrail for a modern, high-end look that completely transforms the architecture of the room.
The catch: keeping a large pane of glass free of fingerprints, dust, and smudges requires constant wiping with glass cleaner.
17. Slide a Compact Sofa Bed Underneath

If your mezzanine is the only extra space you have in a tiny apartment, it needs to accommodate overnight guests without permanently eating up the floor plan. A bulky guest bed is a waste of space for 350 days of the year. Slide a compact convertible sofa underneath the loft or tuck it in the corner. The Miko Sofa Bed from Dunelm (usually priced between £600 and £800) provides comfortable seating during the day and folds out into a flat sleeping surface when needed. It’s an efficient way to host friends without dedicating your entire loft to a permanent guest setup. Throw a thick mattress topper over the cushions when guests arrive to make it actually comfortable.
Best for: renters in studio apartments who frequently host out-of-town friends.
The catch: the sitting comfort of a convertible sofa is almost always compromised to accommodate the hidden folding mattress mechanism.
How we chose these ideas: We evaluated these mezzanine strategies based on strict criteria including renter-friendliness, overall cost, required effort, and functional impact on small floor plans. We prioritized solutions that address genuine architectural problems—like trapped heat and lack of headroom—over purely decorative trends.
Designing a loft takes strict planning, but the payoff of a well-executed split-level space is massive. I’d highly recommend mapping out your exact measurements with painter’s tape before buying a single piece of furniture. Pin this list for your next major apartment overhaul, and let’s finally stop treating our mezzanines like dusty storage attics. No exaggeration.
Frequently Asked Questions
How tall should a ceiling be for a mezzanine bedroom?
You typically need a total ceiling height of at least 14 feet to comfortably fit a mezzanine. This allows for about 7 feet of clearance on the lower level and roughly 6 feet of headroom on the upper sleeping platform.
Does a mezzanine bedroom get too hot?
Yes, because heat naturally rises, loft spaces trap warm air. You need to install proper cross-ventilation, roof windows, or a dedicated extractor fan to push the hot air back down to the main floor.
What is the best bed for a small loft?
A low-profile platform bed without a box spring is the best option. It maximizes vertical headroom, keeping the mattress close to the floor so you don’t hit the ceiling when sitting up.
Are mezzanine ladders safe for daily use?
Yes, provided they meet OSHA standards with a 200-pound load capacity and feature flat, textured treads instead of round rungs. However, a permanent staircase is always safer for daily, middle-of-the-night access.
