What’s Inside
- Maximize Natural Light with Strategic Skylights
- Optimize Artificial Lighting with Warm Tones
- Implement Smart Storage Solutions for Sloped Walls
- Choose Low-Profile Furniture for Enhanced Space
- Embrace Trending Warm and Earthy Color Palettes
- Ensure Maximum Insulation for Temperature Control
- Install a Mini-Split System for Efficient Climate Control
- Select Durable and Temperature-Resistant Flooring
- Prioritize Soundproofing for a Peaceful Retreat
- Verify Structural Integrity Before Renovation
- Embrace the Wallpaper Box Bedroom Trend
- Incorporate Multifunctional and Free-Standing Furniture
- Highlight Exposed Beams as Architectural Features
- Manage Air Quality with an Advanced Purifier
- Integrate an Illustrated Statement Rug
- Utilize Awkward Alcoves as Reading Nooks
- Install Custom Blackout Window Treatments
- Keep Decor Minimal to Let Architecture Breathe
Most folks treat the top floor like an afterthought. They shove a mattress between exposed drywall and hope for the best. When planning an attic bedroom master suite, you’re immediately battling awkward rooflines, trapped heat, and severe light deficits. It’s a structural puzzle that requires methodical planning, not just a fresh coat of paint. You can’t just throw standard furniture into a room with slanted walls and expect it to function. The angles dictate everything from your lighting plan to your bed height. If you only try one idea from this list, make it #7. Here’s why: you can have the most beautiful custom built-ins and expensive wallpaper in the world, but if the room is 90 degrees in July, you won’t sleep in it. Trust me on this. You might also like: 18 DIY Bedroom Decor Worth Trying
Skip this if your attic ceiling height peaks under 7 feet at the center ridge. Building codes typically require at least 50 percent of a bedroom ceiling to be 7 feet or higher for legal habitation. If you’re working with a crawlspace or a low-pitch truss roof, these structural and design investments won’t pass inspection or make the space legally livable. Learned that the hard way. You might also like: 15 Cozy Bedroom Ideas You Need to See
1. Maximize Natural Light with Strategic Skylights

Attics are notoriously dark. Skylights aren’t a luxury upgrade; they’re a necessity. Installing at least one large skylight, or preferably twin skylights side-by-side, floods the room with natural light and visually pushes the ceiling higher. VELUX offers excellent, reliable options for this specific application. Their Curb-Mounted FCM Skylight typically runs from $426 to $1,199, while the Deck-Mounted FS Fixed Skylight ranges from mid-tier pricing up to $927. For maximum functionality, solar-powered, remote-controlled VELUX units require no hardwiring and allow you to vent that hot, stuffy air with the push of a button. A common mistake is placing a single, tiny 2×2 foot skylight in the center of the room. It creates a harsh spotlight effect rather than ambient brightness. Best for: Dark, claustrophobic spaces with limited wall space for traditional windows. The catch: Roof modifications require professional installation and cutting into your roofing materials. It carries a risk of leaks if it isn’t flashed correctly.
2. Optimize Artificial Lighting with Warm Tones

When the sun goes down, sloped ceilings cast heavy, awkward shadows that can make the space feel like a cave. Combat this by layering artificial light sources at different heights. Use warm-toned bulbs exclusively (specifically 2700K temperature ratings) in all fixtures to create a cozy, inviting atmosphere. A major error people make is using cool-toned paint combined with 4000K daylight-temperature bulbs. It instantly makes an attic feel cold, sterile, and uninviting. Incorporate plug-in wall sconces mounted about 60 inches off the floor, low bedside lamps, and warm LED light strips hidden behind the bed headboard for indirect ambiance. The catch: Hardwiring new sconces or recessed lights into finished sloped ceilings means cutting into existing drywall, navigating around tight roof trusses, and patching the mess later.
3. Implement Smart Storage Solutions for Sloped Walls

Standard wardrobes simply don’t fit under angled rooflines. Utilize the often-awkward low knee walls by integrating custom built-in storage. This involves framing out low cabinets, deep drawers, or shelving units that follow the exact pitch of the roofline. It maximizes every inch of usable square footage. For context, a custom built-in unit running along a 10-foot low wall could cost between $1,500 and $4,000, depending on the materials used and the complexity of the carpentry. You can mimic this look on a budget by purchasing standard 24-inch deep kitchen base cabinets from Lowe’s or Home Depot, trimming them out with MDF, and painting them to match the walls. Best for: Rooms with steep pitches where standard dressers leave wasted triangular space behind them. The catch: Custom carpentry locks you into a highly specific layout. You can’t easily rearrange the room’s floor plan later.

HOMIDEC Closet Organizers and Storage
HOMIDEC Closet Organizers and Storage punches above its price — 81 buyers rated it 4.5 stars. The kind of pick people reorder.
4. Choose Low-Profile Furniture for Enhanced Space

Vertical space is your most valuable commodity in an attic. Opt for low-profile bed frames, typically measuring 15 to 30 cm (6 to 12 inches) in total frame height, to create a psychological sense of increased ceiling height. Brands like Natural Bed Company offer solid Japanese-style low beds, such as the Kyoto or Kumo models, which sit close to the floor but still allow for shallow under-bed storage drawers. Pair this with a standard 10-inch or 12-inch mattress to keep the overall sleeping surface well below the slope of the ceiling. This prevents you from hitting your head every morning when you sit up. The catch: Getting out of a bed that sits only a few inches off the floor is physically demanding and isn’t ideal for anyone with knee, back, or general mobility issues.
5. Embrace Trending Warm and Earthy Color Palettes

Interior design trends for 2026 favor warmer, deeply layered, and grounded color approaches over stark, bright whites. Consider using Benjamin Moore’s 2026 Color of the Year, “Silhouette AF-655,” a rich espresso shade with heavy charcoal notes. This color creates a sophisticated, cocoon-like feel when applied to the lower half of the walls. To prevent the room from feeling too heavy, pair it with delicate pale tones like “First Crush CSP-310” or “Swiss Coffee OC-45” on the ceiling and upper slopes. Always buy 4 oz paint samples and paint 2×2 foot squares on different angled walls to see how the light hits them at different times of the day. The catch: Dark, earthy colors absorb natural light. Your artificial lighting plan needs to be absolutely flawless to avoid a gloomy atmosphere during the winter months.
6. Ensure Maximum Insulation for Temperature Control

Attics experience brutal temperature fluctuations. They bake in the summer and freeze in the winter. Proper insulation is the invisible backbone of a functional top-floor suite. Aim for an attic insulation rating of R-49 to R-60 in cold climates, and R-30 to R-38 in warmer southern climates. Using materials like Owens Corning R-30 Faced Fiberglass Insulation Batts costs approximately $1.12 to $1.48 per square foot. This upfront investment drastically reduces your monthly heating and cooling costs while making the room physically tolerable to sleep in. Don’t skip the baffle vents behind the insulation. Airflow against the roof deck prevents ice dams and mold. Best for: Older homes with drafty upper floors and high utility bills. The catch: Adding the proper depth of insulation often requires building out the framing with thicker studs, which slightly eats into your total livable square footage.

Ultra Soft Cozy Sherpa Throw Blanket
If you want something that just works, Ultra Soft Cozy Sherpa Throw Blanket is a safe bet (46 reviews, 4.5 stars).
7. Install a Mini-Split System for Efficient Climate Control

Because heat rises, your home’s central HVAC system will struggle to keep an attic cool. It’s often 10 degrees hotter than the ground floor. A single-zone ductless mini-split AC system is the most effective solution. A 12,000 BTU system, which is perfectly suitable for a 450 to 550 square foot bedroom, typically costs between $3,500 and $5,000 including professional installation. This provides targeted, independent heating and cooling without the need to run extensive, expensive ductwork through existing walls. Best for: Homes located in regions with hot, humid summers where central air conditioning can’t keep up. The catch: The interior wall-mounted air handling unit is bulky, highly visible, and visually disrupts clean wall lines, no matter where you place it.
8. Select Durable and Temperature-Resistant Flooring

The flooring material in an attic needs to withstand the micro-expansions and contractions caused by temperature swings. Engineered wood is an excellent choice due to its layered construction, which resists warping far better than solid hardwood. Luxury Vinyl Flooring (LVT) is another highly recommended option because it’s completely moisture resistant and easy to maintain. If you’re on a stricter budget, modern laminate flooring offers a great alternative, usually costing around $4 to $8 per square foot when professionally installed. Always install a high-quality 6-mil moisture barrier underlayment before laying the planks. The catch: Floating floors like LVT and laminate require a perfectly level subfloor to prevent the planks from buckling or separating. Older attics rarely have this without extensive self-leveling prep work.
9. Prioritize Soundproofing for a Peaceful Retreat

Attics can be incredibly noisy due to their direct proximity to the roof deck (amplifying rain and hail) and the fact that footsteps echo down into the main living areas below. Address this by installing a 1/4 inch thick cork underlayment beneath your flooring for its natural sound-dampening properties. Additionally, ensure the floor joists and interior walls are packed with acoustic insulation materials like mineral wool, which offers superior sound deadening compared to standard pink fiberglass. The catch: High-density acoustic mineral wool insulation costs significantly more per square foot than standard thermal batts, driving up your initial material budget.

Acovy 30in Long Floating Shelves for Wall Set of 2
Acovy 30in Long Floating Shelves for Wall Set of 2 punches above its price — 8 buyers rated it 4.5 stars. The kind of pick people reorder.
10. Verify Structural Integrity Before Renovation

Never assume an unfinished attic is ready for drywall and furniture. Before undertaking any cosmetic renovation, you must verify that your attic’s floor joists can legally and safely support the added dead weight of flooring, heavy furniture, and occupants. Older homes, particularly those built before the 1960s, often feature 2×6 or 2×8 joists spaced 24 inches apart. They were only designed to hold up the ceiling below, not function as a load-bearing floor. Modern codes typically require 2×10 joists spaced 16 inches on center. Best for: Anyone converting raw, unfinished storage space into a livable room for the first time. The catch: Reinforcing undersized floor joists requires ripping up the entire existing subfloor and sistering new lumber alongside the old framing, adding weeks to the project timeline.
11. Embrace the Wallpaper Box Bedroom Trend

For a truly immersive, heavily stylized aesthetic, consider the emerging 2026 trend of the “wallpaper box bedroom.” This technique involves wrapping the entire room, including the vertical knee walls, the slanted ceilings, and the flat upper ceiling, in a single continuous wallpaper pattern. This erases the harsh structural lines of the room and creates a theatrical, cocoon-like effect. Choose unexpected, modern designs like large-scale sketched botanicals or subtle tonal stripes rather than busy, traditional florals. Always order at least 15 percent overage to account for the complex pattern matching required on angled walls. The catch: Hanging wallpaper on a slanted, gravity-defying ceiling is a frustrating, physically exhausting nightmare. It almost always requires hiring a specialized, expensive wallpaper installer.
12. Incorporate Multifunctional and Free-Standing Furniture

While built-ins are great for low walls, 2026 design trends show a strong return to free-standing, character-rich furniture. Incorporating pieces like solid wood antique dressers or vintage armoires offers visual flexibility and prevents the room from looking like a sterile, modern hotel suite. Look for specific pieces that serve dual purposes to save space. A sturdy 48-inch wide bench with hidden internal storage can sit at the foot of the bed, while a low, narrow console table can easily double as a minimalist writing desk. The catch: Hauling heavy, solid wood antique furniture up a narrow, steep, winding attic staircase is physically dangerous and risks severely gouging your freshly painted drywall.

Govee RGBIC LED Strip Lights, Smart LED Lights for Bedroom
Govee RGBIC LED Strip Lights has been one of the most consistently praised picks in this category. 252 reviewers averaged 4.5/5.
13. Highlight Exposed Beams as Architectural Features

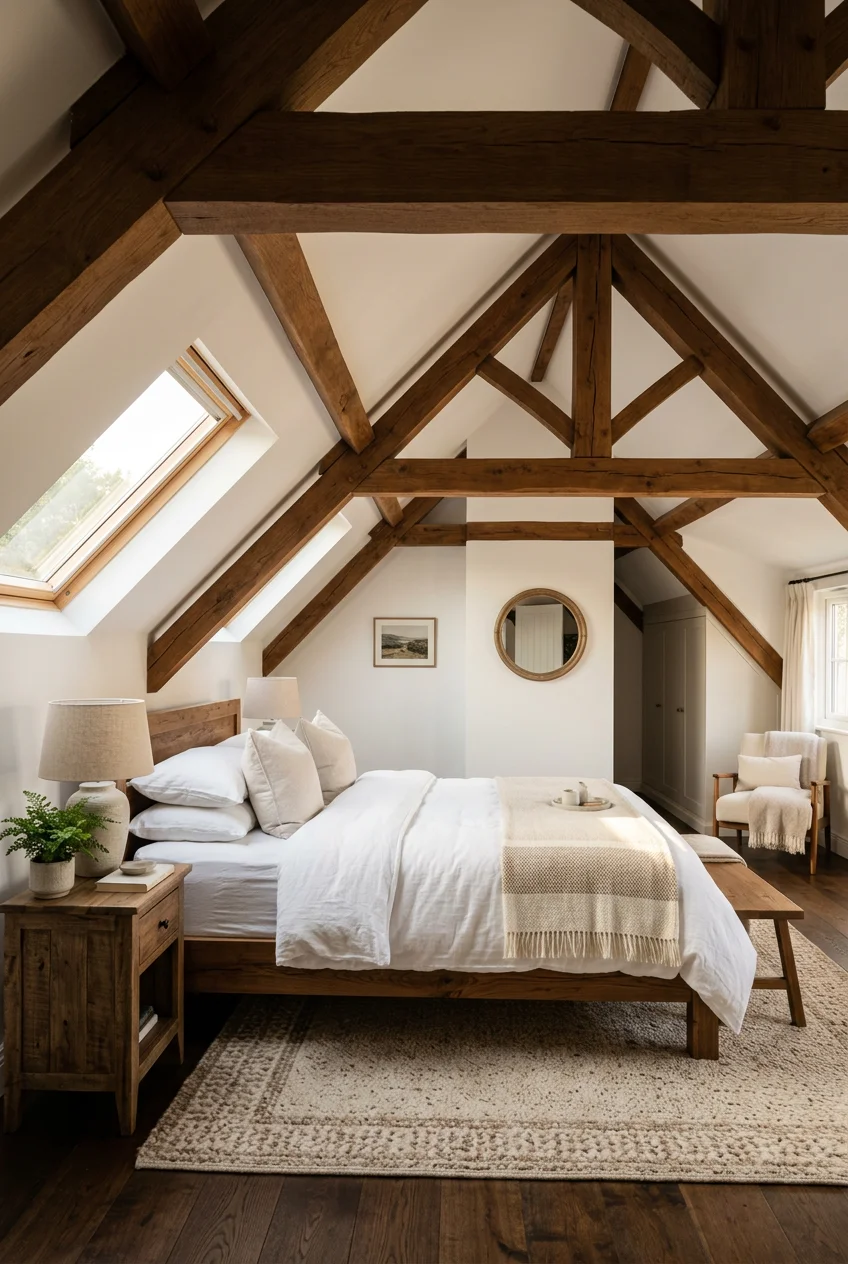
If your attic has existing structural exposed wooden beams, treat them as architectural art rather than framing them out and hiding them behind drywall. A well-executed design uses these raw elements to ground the space. Sand them down with 120-grit sandpaper and seal them, or pair them with a wood accent ceiling using light pine or white oak planks to add organic warmth. Paint the surrounding drywall in soft, muted tones to make the dark wood of the beams pop visually without overwhelming the limited square footage. The catch: Leaving structural collar ties and beams exposed means you lose the valuable cavity space typically used for hiding electrical wiring, HVAC conduits, and thick insulation layers.
14. Manage Air Quality with an Advanced Purifier

Because heat and humidity rise, attics often suffer from stale, stagnant air and higher concentrations of VOCs off-gassing from roofing materials and new flooring. An advanced air purification system is highly recommended. The Dyson Purifier Hot+Cool Formaldehyde HP09, generally priced around $749 to $850, is an excellent mechanical addition. It actively purifies the air, detects and destroys continuous formaldehyde emissions, and provides supplemental heating and cooling for rooms up to 800 square feet. Best for: Older homes prone to heavy dust accumulation and spaces with limited cross-ventilation. The catch: The proprietary HEPA and carbon replacement filters are an ongoing, expensive maintenance cost that you’ll need to budget for every 12 months.
15. Integrate an Illustrated Statement Rug

Ground your floating attic space with an illustrated statement rug. It’s a major textile trend for 2026. Move away from generic, repetitive geometric patterns or traditional Persian styles. Instead, look for an 8×10 foot rug featuring bold brush-stroke art, abstract line-drawn faces, or asymmetrical organic shapes. Placing a large, visually heavy rug directly under your low-profile bed adds a necessary focal point and injects artistic energy into a room that might otherwise feel dominated by empty slanted walls. For smaller footprint rooms, ensure the rug has a light cream or ivory base color to maintain an airy, open feel. The catch: Large, heavy rugs are incredibly difficult to deep clean in an attic setup. You can’t easily drag them outside to beat out the dust, so you’ll need frequent professional steam cleaning.

Faux Fur Throw Blanket for Couch
A dependable everyday pick — Faux Fur Throw Blanket for Couch pulls in 510 ratings at 4.5 stars. Not flashy, just solid.
16. Utilize Awkward Alcoves as Reading Nooks

Dormer windows create awkward, recessed alcoves. They’re often too small for standard furniture but too large to leave empty. Repurpose these architectural quirks into functional reading nooks. Install a custom-cut piece of 2-inch thick high-density foam as a bench cushion, or place oversized, structured floor cushions from Target or Walmart (aim for an 18-inch seat height) directly on the floor. Add a plug-in wall sconce on the side wall of the dormer to provide dedicated task lighting without taking up floor space with a standing lamp. The catch: Recessed dormer alcoves are notorious dead-air zones and dust traps. They require constant vacuuming to keep the textiles looking fresh.
17. Install Custom Blackout Window Treatments

Standard curtains hang straight down. That makes them completely useless on angled skylights or slanted dormer windows. To block out early morning sun, you must install custom blackout track blinds. These systems run on tension tracks mounted directly to the window frame, keeping the 100 percent opacity fabric taut against the glass regardless of the angle. IKEA and Home Depot offer various modular systems that fit standard window sizes, while custom-cut options are available for irregular shapes. Best for: Light sleepers, shift workers, and anyone sensitive to the intense early morning sun that hits east-facing roofs. The catch: Tension track systems for slanted windows are highly prone to jamming and sticking if dust or pet hair builds up in the narrow side channels.
18. Keep Decor Minimal to Let Architecture Breathe

When dealing with heavy angles, low ceilings, and exposed beams, the architecture of the room is already visually loud. Adding excessive small decor items, gallery walls, and knick-knacks quickly pushes the room from cozy to cluttered. Keep your styling aggressively minimal. Focus on high-quality textures rather than sheer volume—think heavy linen duvet covers, a single large potted pothos plant, and clear bedside tables. Maintain at least 3 feet of clear walking space around the perimeter of the bed to ensure the room feels intentional and breathable. The catch: Minimalist design demands rigorous, daily organization. A single pile of laundry or a stack of unread books on the floor ruins the entire carefully curated aesthetic. No exaggeration.
How we chose these ideas: The recommendations above prioritize structural viability, long-term temperature control, and spatial efficiency. Criteria focused on maximizing awkward square footage while addressing the specific climate, lighting, and load-bearing challenges inherent to top-floor renovations.
I’m confident that tackling the insulation and lighting first will save you massive headaches later. Pin this list before you start tearing up drywall, and focus on the functional bones of the room before buying a single piece of decor.
Frequently Asked Questions
How do you layout an attic bedroom ideas master suite?
Place the bed under the highest point of the ceiling or a skylight to prevent head-bumping. Utilize the low knee walls for custom built-in storage or low-profile dressers, keeping the center floor space open for easy walking.
What is the best color for a sloped ceiling bedroom?
Warm, delicate pales like Swiss Coffee or soft cream are ideal for sloped ceilings. They reflect natural light and visually push the ceiling higher, preventing the heavy angles from making the room feel like a dark cave.
How do I keep my attic bedroom cool in the summer?
Ensure you have R-49 to R-60 insulation in the roof deck and install a dedicated 12,000 BTU mini-split AC system. Central HVAC rarely pushes enough cool air to the top floor to combat the rising heat.
Can any attic be converted into a master bedroom?
No. Building codes typically require floor joists to be at least 2x10s to support the weight, and at least 50 percent of the ceiling must be 7 feet or higher. Always consult a structural engineer first.
